定額

写真素材: Blueprint, top view architect and planning man, engineer or developer reading floor plan of property design. Architecture, contractor inspection or engineering analysis of infrastructure illustration

素材番号 : 137465921 全て表示

Blueprint, top view architect and planning man,...[137465921]の写真素材は、設計図、設計士、人のタグが含まれています。この素材はPeopleimagesさん(No.2200808)の作品です。SサイズからXLサイズまで、¥550からご購入いただけます。無料の会員登録で、カンプ画像のダウンロードや画質の確認、検討中リストをご利用いただけます。 全て表示
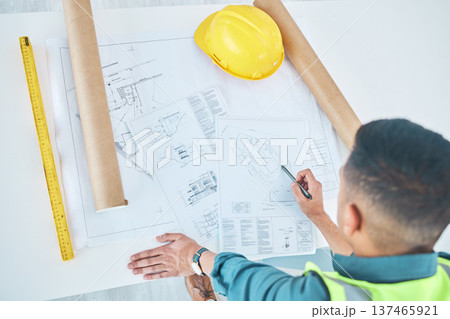
Blueprint, top view architect and planning man, engineer or developer reading floor plan of property design. Architecture, contractor inspection or engineering analysis of infrastructure illustration 137465921

Blueprint, top view architect and planning man, engineer or developer reading floor plan of property design. Architecture, contractor inspection or engineering analysis of infrastructure illustration

  • 1:1
  • 4:3
  • 4:5
    (8:10)
  • 3:2(6:4)
  • カスタム
    :

拡大・縮小

※ 画像をドラッグすることで移動させることができます

S
  • 640 x 426px
  • 22.6 x 15.0cm (72dpi)
JPG ¥550
M
  • 2000 x 1334px
  • 16.9 x 11.3cm (300dpi)
JPG ¥1,980
L
  • 4000 x 2668px
  • 33.9 x 22.6cm (300dpi)
JPG ¥3,630
XL
  • 7934 x 5292px
  • 67.2 x 44.8cm (300dpi)
JPG ¥5,500
Ex エクストラライセンスを追加 +¥3,300
合計(税込):
無料編集ツールで開く

無料編集ツールを使うと、
素材の購入前でも画像の編集・加工を
試すことが可能です。
詳しくはこちら

写真素材: Blueprint, top view architect and planning man, engineer or developer reading floor plan of property design. Architecture, contractor inspection or engineering analysis of infrastructure illustrationのタグ

作品コメント
Blueprint, top view architect and planning man, engineer or developer reading floor plan of property design. Architecture, contractor inspection or engineering analysis of infrastructure illustration.