定額

写真素材: Male engineer architect explaining sketching about interior architectural building on blueprint to discussion and analysis technical for construction plan with partner together in workplace site

素材番号 : 110054383 全て表示

Male engineer architect explaining sketching...[110054383]の写真素材は、エンジニア、技術者、技師のタグが含まれています。この素材はTheCorgiさん(No.1400424)の作品です。SサイズからXLサイズまで、¥550からご購入いただけます。無料の会員登録で、カンプ画像のダウンロードや画質の確認、検討中リストをご利用いただけます。 全て表示
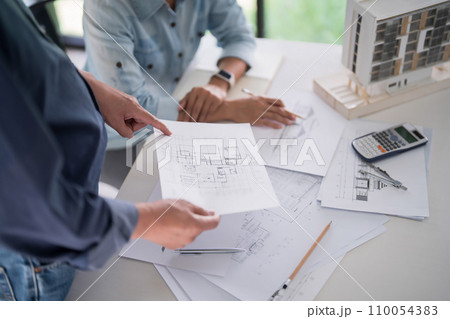
Male engineer architect explaining sketching about interior architectural building on blueprint to discussion and analysis technical for construction plan with partner together in workplace site 110054383

Male engineer architect explaining sketching about interior architectural building on blueprint to discussion and analysis technical for construction plan with partner together in workplace site

  • 1:1
  • 4:3
  • 4:5
    (8:10)
  • 3:2(6:4)
  • カスタム
    :

拡大・縮小

※ 画像をドラッグすることで移動させることができます

S
  • 640 x 426px
  • 22.6 x 15.0cm (72dpi)
JPG ¥550
M
  • 2000 x 1334px
  • 16.9 x 11.3cm (300dpi)
JPG ¥1,980
L
  • 4000 x 2668px
  • 33.9 x 22.6cm (300dpi)
JPG ¥3,630
XL
  • 7952 x 5304px
  • 67.3 x 44.9cm (300dpi)
JPG ¥5,500
Ex エクストラライセンスを追加 +¥3,300
合計(税込)
無料編集ツールで開く

無料編集ツールを使うと、
素材の購入前でも画像の編集・加工を
試すことが可能です。
詳しくはこちら

写真素材: Male engineer architect explaining sketching about interior architectural building on blueprint to discussion and analysis technical for construction plan with partner together in workplace siteのタグ

作品コメント
Male engineer architect explaining sketching about interior architectural building on blueprint to discussion and analysis technical for construction plan with partner together in workplace site.