
定額
イラスト素材: Event, conference and restaurant seat plan diagram. Architectural layouts and interior scheme with banquet and dining tables, cocktail round tables, sofa lounge areas and multi chair arrangement
素材番号 : 140513824 全て表示
Event, conference and restaurant seat plan...[140513824]のイラスト素材は、アイコン、ベクトル、祝儀のタグが含まれています。この素材はVector Traditionさん(No.177579)の作品です。SサイズからXLサイズ、ベクター素材まで、¥550からご購入いただけます。無料の会員登録で、カンプ画像のダウンロードや画質の確認、検討中リストをご利用いただけます。 全て表示
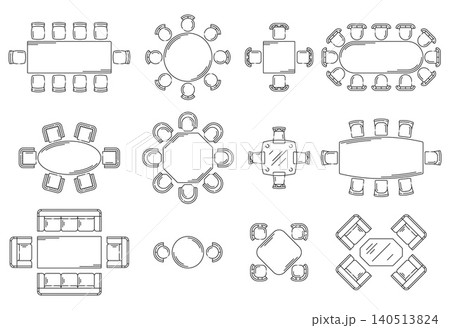
Event, conference and restaurant seat plan diagram. Architectural layouts and interior scheme with banquet and dining tables, cocktail round tables, sofa lounge areas and multi chair arrangement
拡大・縮小
※ 画像をドラッグすることで移動させることができます


クレジット(作者名表記) : Vector Tradition / PIXTA(ピクスタ)
この素材についてもっと見る
- 被写体の権利確認について詳しくはこちら
- アクセス : 48
- 過去の購入 : なし
- この素材についてクリエイターへ問い合わせる
- 販売に不適切な素材として報告